MontadoBuilt · 2026
Heinz — render

Ventanilla, sala VIP y barra en 27 m²

A snack window, a VIP lounge and a bar in 27 m²

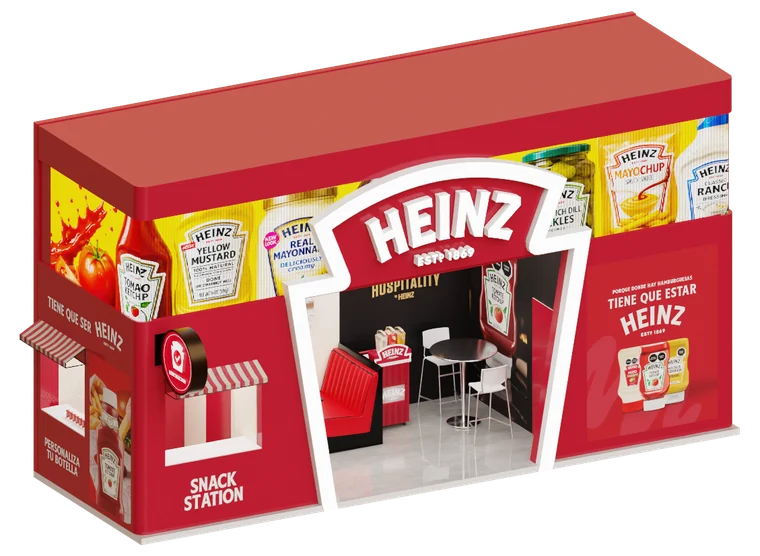
Para Heinz Hospitality diseñé un stand de 3 × 9 m que funciona como un pequeño local de la marca: se atiende al frente, se convive adentro y se remata en una barra.

For Heinz Hospitality I designed a 3 × 9 m booth that works like a small Heinz venue: service at the front, a lounge inside, a bar at the back.

Cliente
Client
Heinz · Hospitality by Heinz
Evento
Event
Expo ABASTUR 2026
Medida
Size
3 × 9 m · 27 m²
Mi rol
My role
Diseño 3D, render y planos
3D design, renders and drawings
Agencia
Agency
MATTR
Construcción
Fabrication
The MADE Company

El reto

The brief

Cuatro programas en una planta angosta

Four programs in a narrow plan

Heinz llevó «Hospitality by Heinz» a Expo ABASTUR 2026, la feria de abasto para hoteles y restaurantes. El stand tenía que exhibir producto, entregar mercancía, recibir invitados en una sala VIP y llevar una pantalla LED curva arriba para la imagen de marca. Todo en una planta alargada de 3 × 9 m.

Heinz took "Hospitality by Heinz" to Expo ABASTUR 2026, the supply show for hotels and restaurants. The booth had to display product, hand out merchandise, host guests in a VIP lounge and carry a curved LED screen up top for brand content. All in an elongated 3 × 9 m plan.

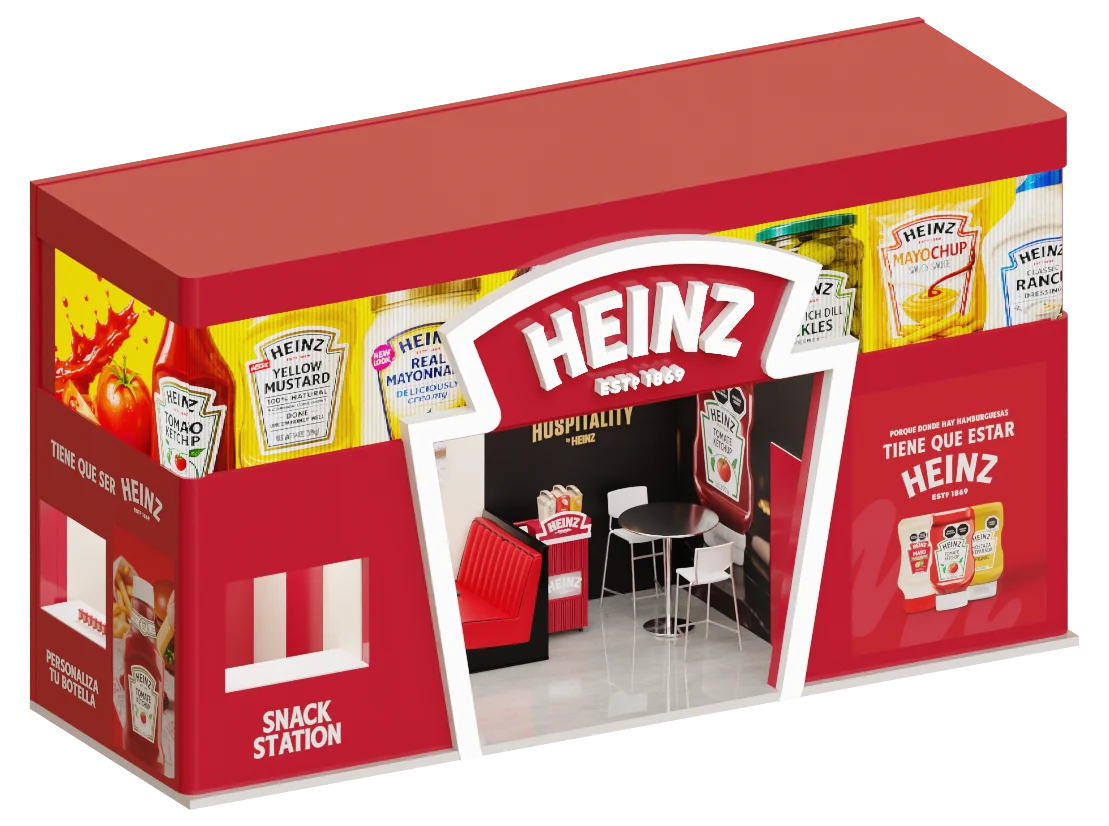
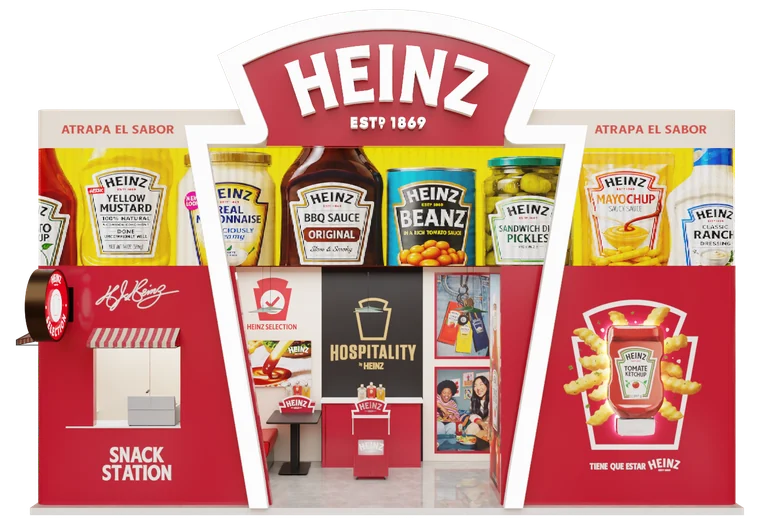
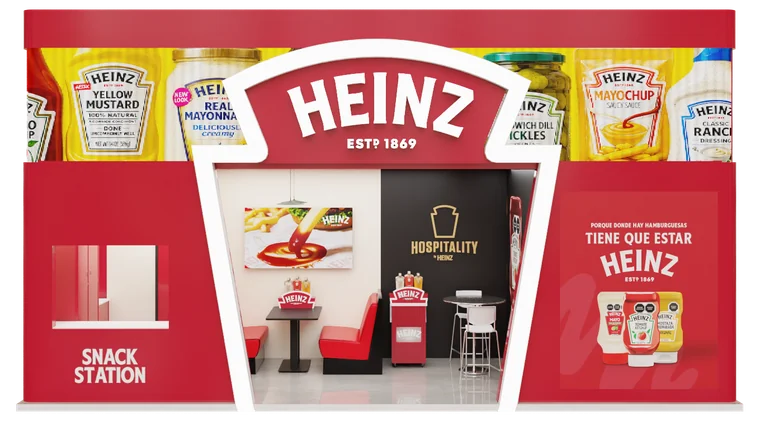
Frente de 9 m con la franja de producto arriba.
The 9 m front with the product band on top.

Visualización

Visualization

De alambre a render

From wireframe to render

Visualización giratoria automatizada con MATTR Tools, el addon de Blender que programé: el stand pasa de la estructura en alambre a color, a blanco y al render final.

Turntable visualization automated with MATTR Tools, the Blender add-on I wrote: the booth goes from wireframe to colour, to white and to the final render.

MATTR Tools

La idea

The idea

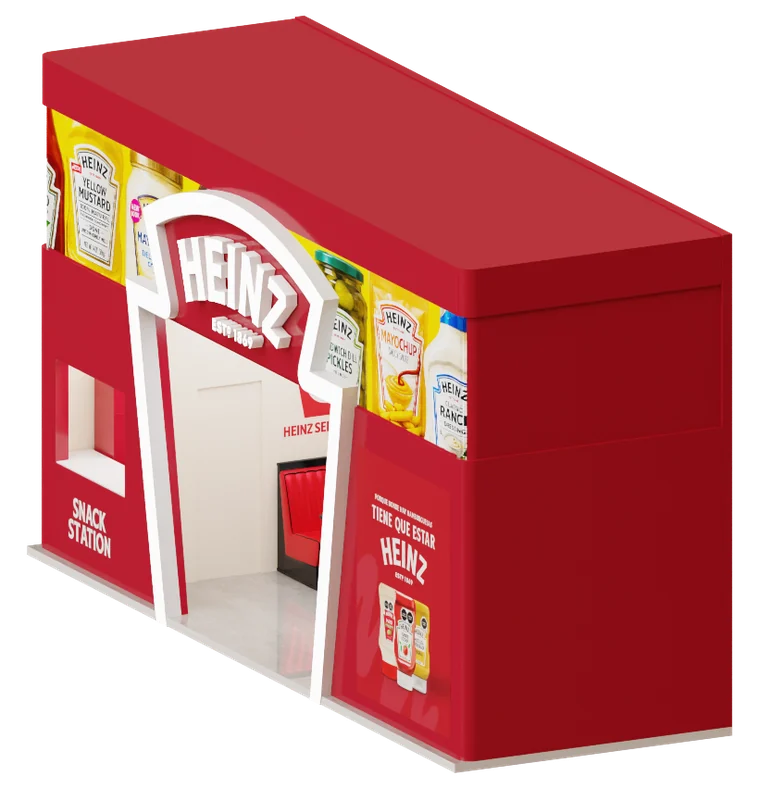
Una caja roja cuya puerta es la silueta de la etiqueta de Heinz. Adentro, el recorrido va de la ventanilla a la sala y a la barra.
A red box whose doorway is the silhouette of the Heinz label. Inside, the route runs from the window to the lounge to the bar.

Cómo funciona

How it works

Tres zonas en fila

Three zones in a row

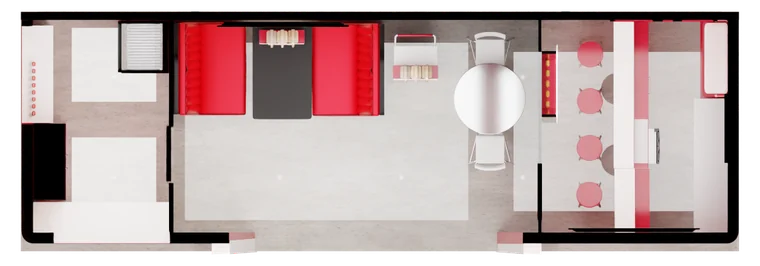
Planta · 3 × 9 m

Plan · 3 × 9 m

Planta · 3 × 9 m
1Ventanilla Snack StationSnack Station window
2Sala VIPVIP lounge
3BarraBar

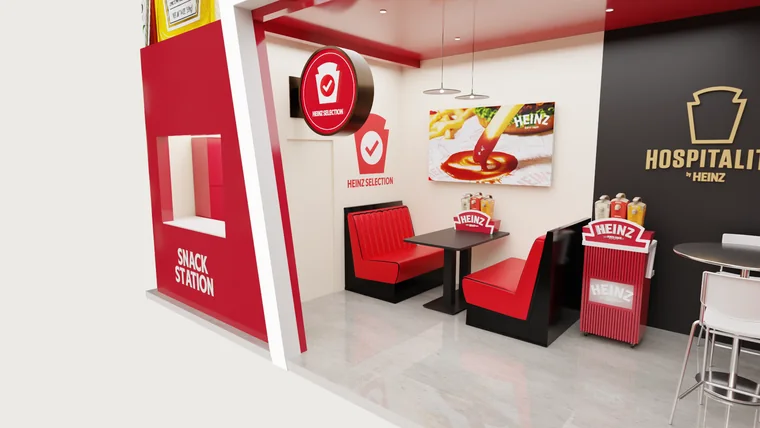
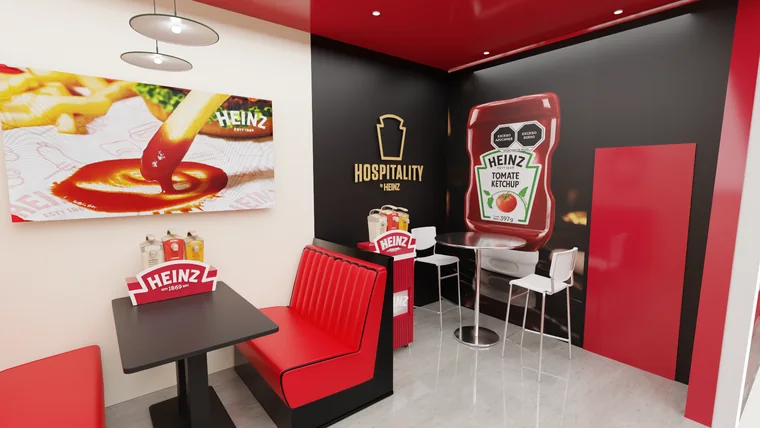
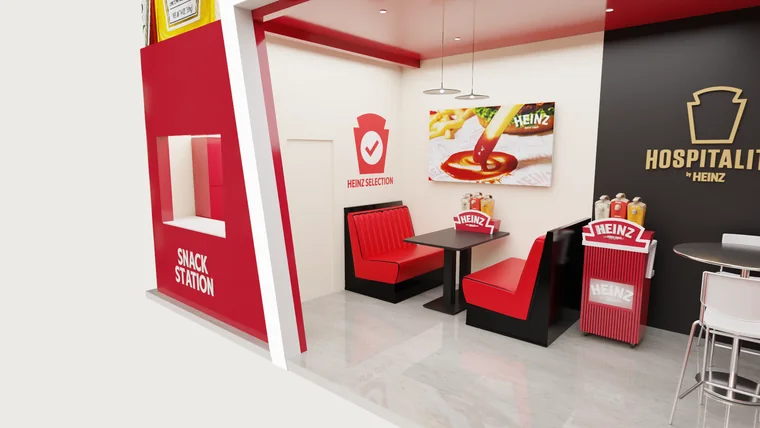
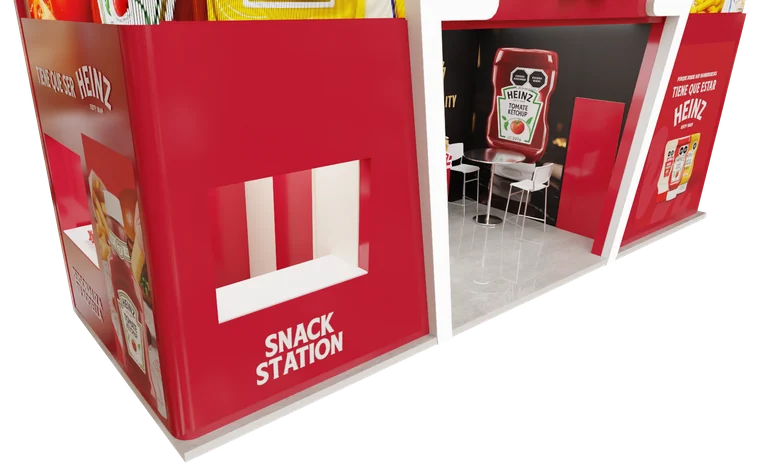
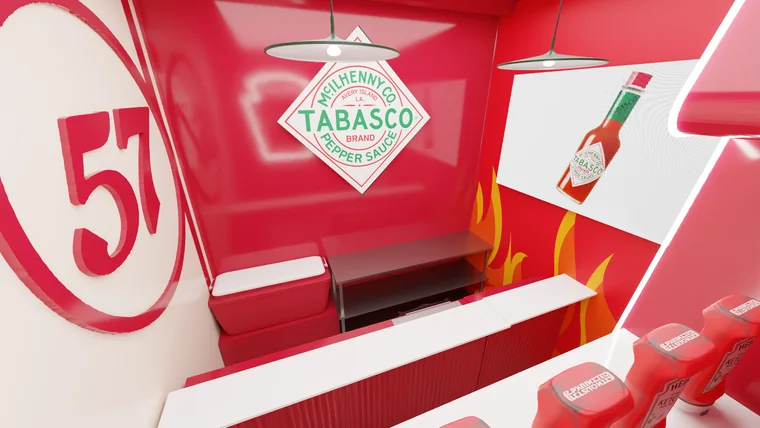
Al frente, el portal y la ventanilla «Snack Station». Al centro, la sala «Hospitality by Heinz» con gabinetes rojos tipo diner y un carrito de condimentos. Al fondo, una barra con bancos, el muro «57» y el rótulo de Tabasco.

At the front, the portal and the "Snack Station" window. In the middle, the "Hospitality by Heinz" lounge with red diner booths and a condiment cart. At the back, a bar with stools, the "57" wall and the Tabasco sign.

Recórrelo en 3D

Explore it in 3D

El stand, desde todos los ángulos

The booth, from every angle

Es el modelo con el que trabajé, simplificado para la web. Gíralo y acércate para ver cómo se resolvió cada zona.

This is the model I worked with, simplified for the web. Orbit and zoom in to see how each zone was solved.

Arrastra para girar · pellizca o usa la rueda para acercarDrag to orbit · pinch or scroll to zoom

Este modelo puede tener diferencias con la versión construida: algunos ajustes se acordaron durante la producción y el montaje, y ya no se volvieron a renderizar.

This model may differ from the built version: some adjustments were agreed during production and installation and were not re-rendered.

Recorrido

Walkthrough

De la ventanilla a la barra

From the window to the bar

05 vistasviews →
La sala vista desde el frente
01/05La sala vista desde el frenteThe lounge seen from the front
Sala VIP: gabinetes y carrito de condimentos
02/05Sala VIP: gabinetes y carrito de condimentosVIP lounge: booths and condiment cart
Muro «Hospitality by Heinz»
03/05Muro «Hospitality by Heinz»"Hospitality by Heinz" wall
Barra con rótulo de Tabasco
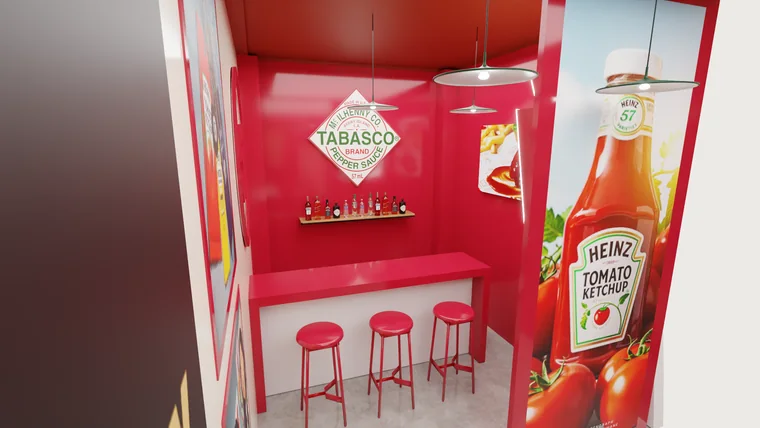
04/05Barra con rótulo de TabascoBar with the Tabasco sign
Muro «57»
05/05Muro «57»"57" wall

Decisiones

Design decisions

La etiqueta como puerta
01

La etiqueta como puerta

The label as the door

El acceso tiene la forma de la etiqueta de Heinz: la marca se reconoce por su silueta desde el pasillo, antes de leer el logo.

The entrance takes the shape of the Heinz label, so the brand reads by its silhouette from the aisle before anyone reads the logo.

Servicio afuera, estancia adentro
02

Servicio afuera, estancia adentro

Service outside, lounge inside

La ventanilla de snacks da al pasillo; la sala VIP y la barra quedan hacia adentro. Quien solo pasa por algo no cruza la zona de invitados.

The snack window faces the aisle while the VIP lounge and bar sit inside, so passers-by never walk through the guest area.

La marca por encima de la gente
03

La marca por encima de la gente

The brand above the crowd

La parte alta es una franja continua para la pantalla LED curva y el producto: se ve aunque el pasillo esté lleno.

The top is a continuous band for the curved LED screen and product, visible even when the aisle is packed.

Recorrido en línea recta
04

Recorrido en línea recta

A straight-line route

La planta resuelve las tres zonas en fila —ventanilla, sala y barra— para que el recorrido sea directo y no se crucen los flujos de servicio y de estancia.

The plan lines up the three zones —window, lounge and bar— in a row, so the route stays direct and the service and lounge flows never cross.
El 57 y Tabasco en la misma barra05

El 57 y Tabasco en la misma barra

57 and Tabasco share the bar

Al fondo, el número 57 y el logo de Tabasco conviven en el mismo muro: la barra también sirve para mostrar la variedad del portafolio de salsas.

At the back, the number 57 and the Tabasco logo share the same wall: the bar also shows off the range of the sauce portfolio.

Un muro para personalizar la botella
06

Un muro para personalizar la botella

A wall to personalize the bottle

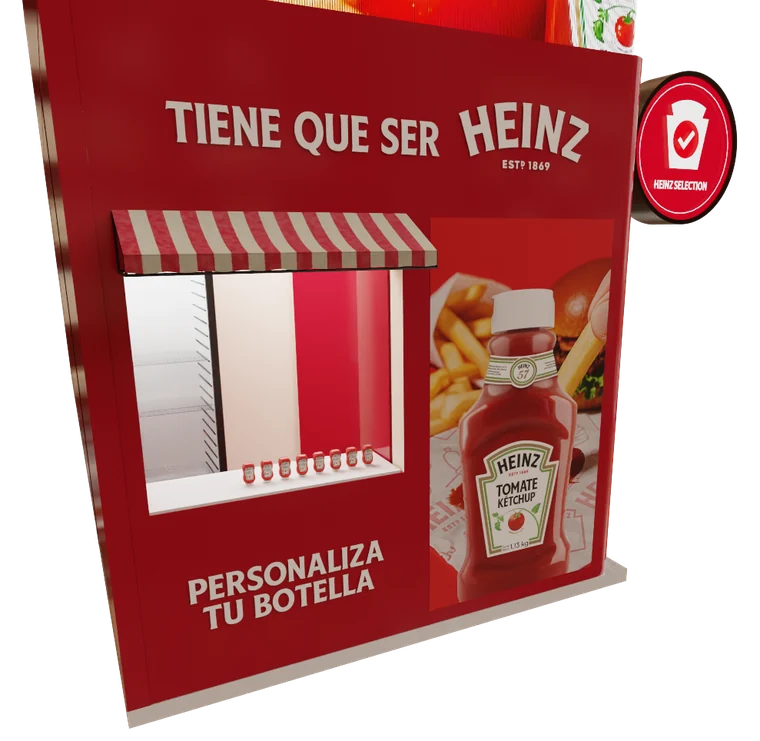
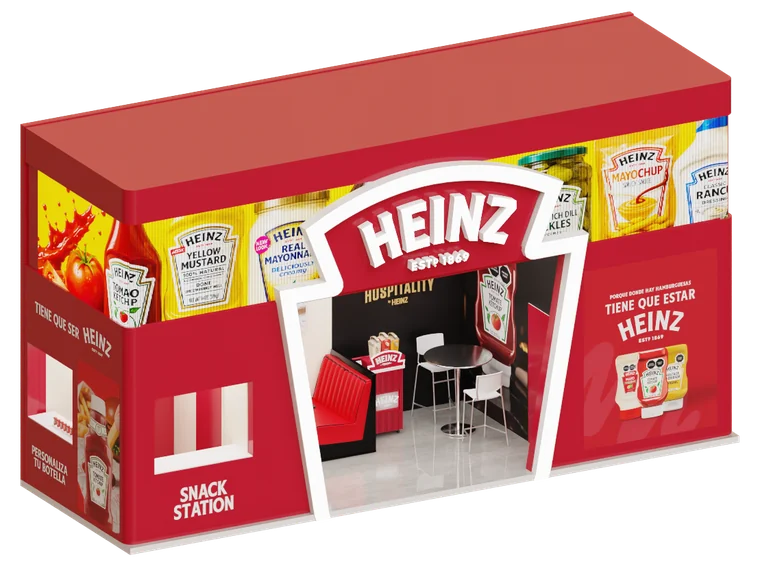
Un costado del portal invita a «personalizar tu botella», con el producto en grande junto al eslogan: convierte una pared de paso en un punto de interacción con la marca.

One side of the entrance invites visitors to 'personalize your bottle', with the product shown large next to the tagline: it turns a passing wall into a point of interaction with the brand.
El mismo proyecto

The same project

De dos niveles a uno

From two levels to one

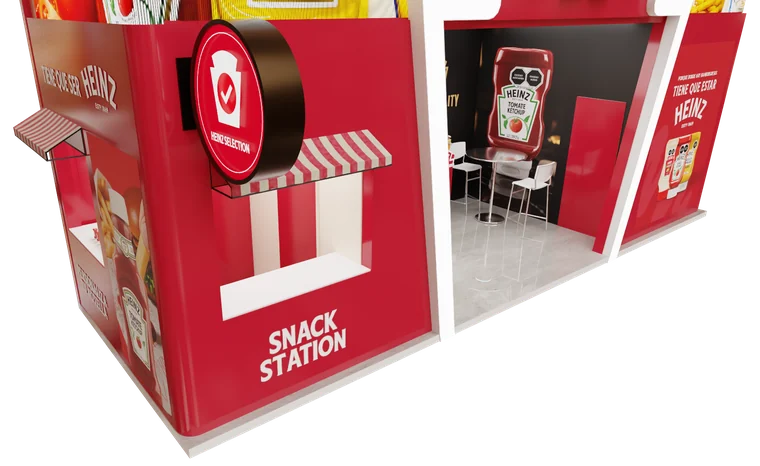
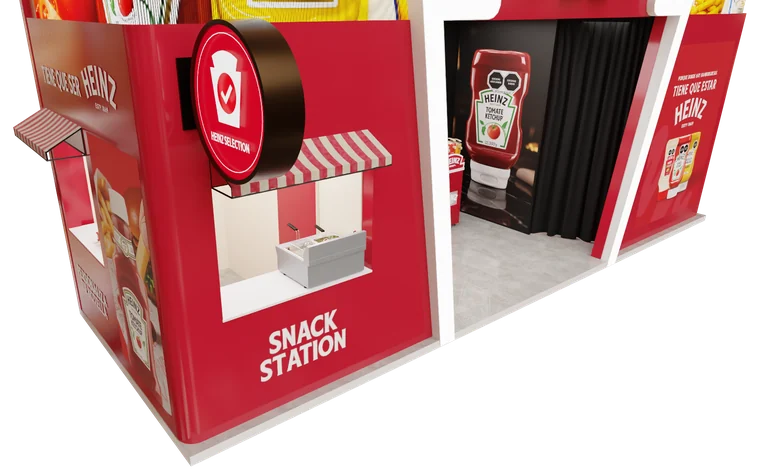
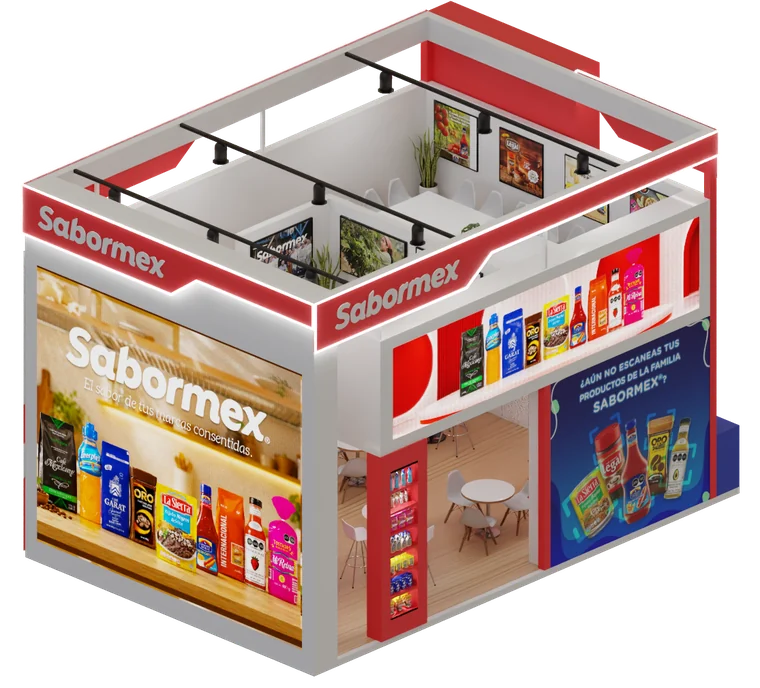
Así empezó y así se construyó. La propuesta inicial tenía dos niveles; por limitaciones del proyecto pasamos a la versión de un nivel, conservando la ventanilla, la sala y la barra.

How it started and how it was built. The initial proposal had two levels; due to project constraints we moved to the single-level version, keeping the window, the lounge and the bar.

Propuesta inicialPropuesta inicialInitial proposal
Arrastra para comparar.Lo que se construyóWhat was built

Arrastra para comparar.

Drag to compare.

Exploración

Exploration

De la propuesta inicial a la final

From the initial proposal to the final one

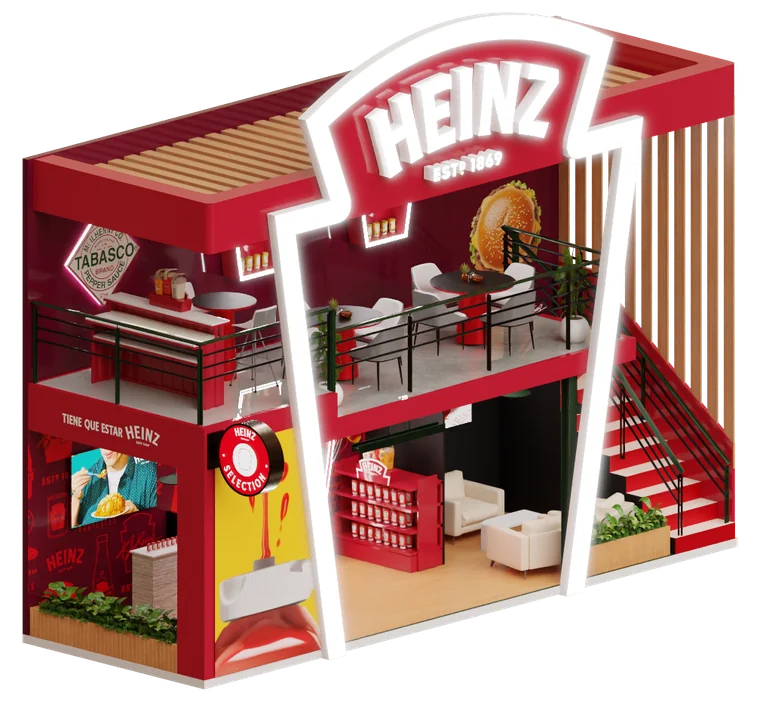
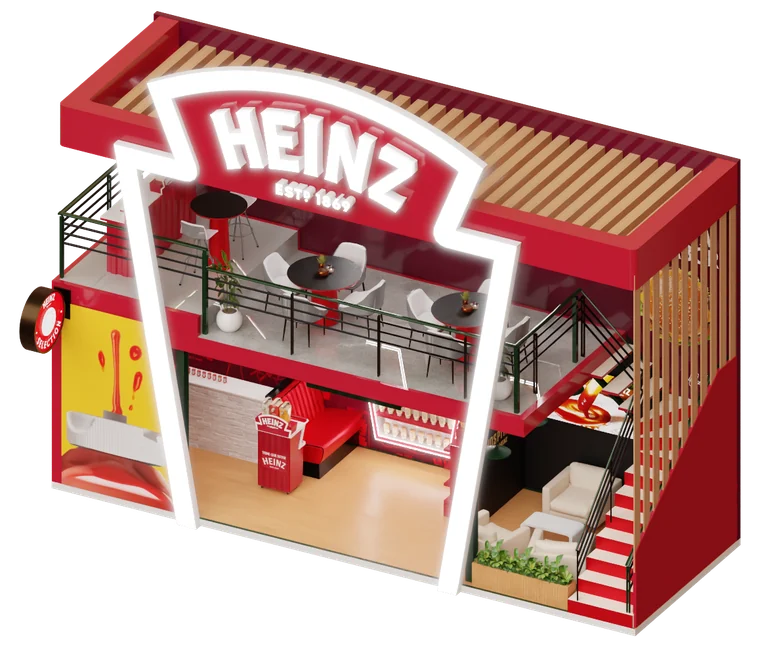
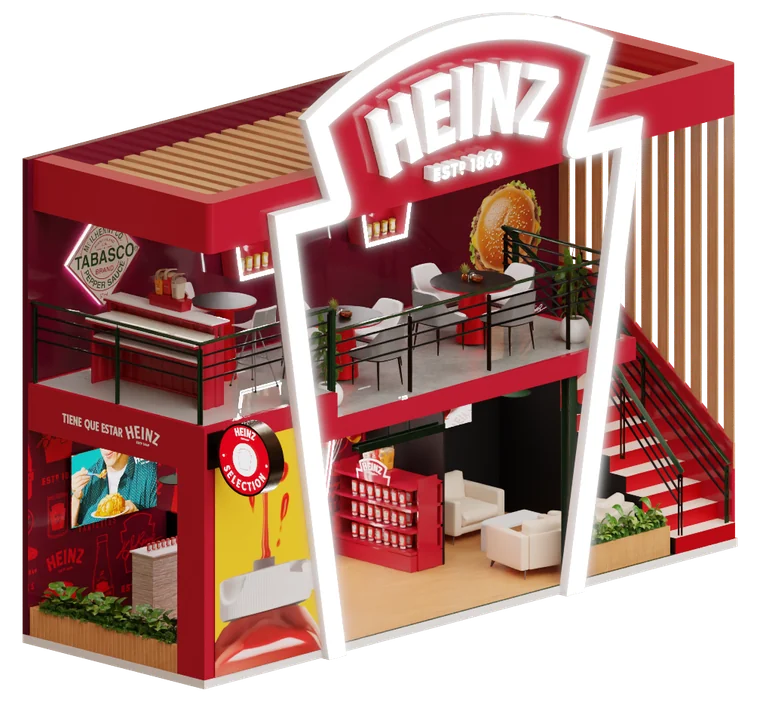
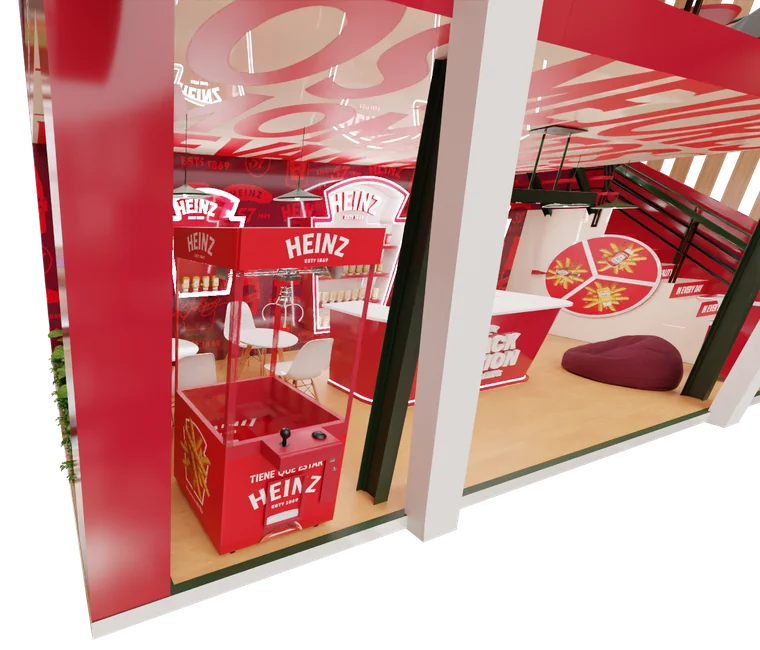
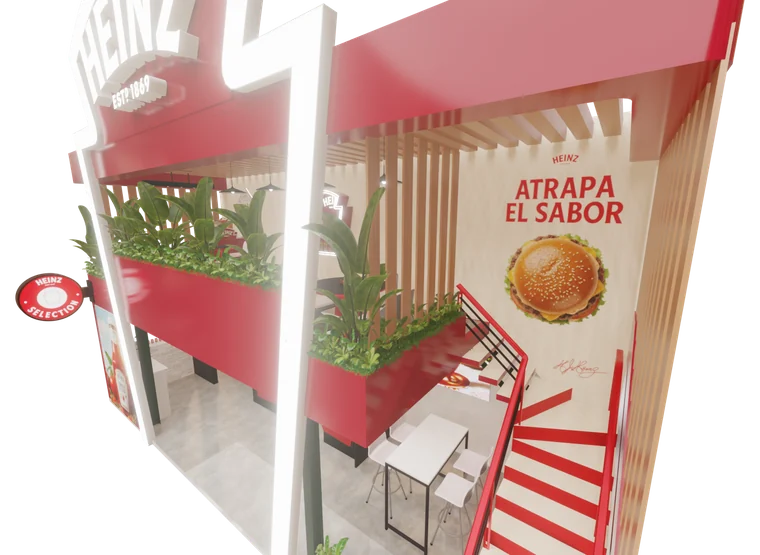
El proyecto empezó como una propuesta de dos niveles: sala arriba y, abajo, la snack station y la barra, bajo un arco con la silueta de la botella de Heinz. Por limitaciones del proyecto se resolvió en la caja roja de un nivel que se construyó; en el camino exploré otras direcciones para el mismo 3 × 9.

The project started as a two-level proposal: a lounge upstairs and, below, the snack station and the bar, under an arch shaped like the Heinz bottle. Due to project constraints it was resolved as the single-level red box that was built; along the way I explored other directions for the same 3 × 9.

Propuesta inicial: dos niveles
01

Propuesta inicial: dos niveles

Initial proposal: two levels

Propuesta inicial: dos niveles
02

Propuesta inicial: dos niveles

Initial proposal: two levels

Propuesta inicial: interiores
03

Propuesta inicial: interiores

Initial proposal: interiors

Dos niveles con celosía y vegetación
04

Dos niveles con celosía y vegetación

Two levels with slats and planting

Caja roja, primera versión
05

Caja roja, primera versión

Red box, first version

Caja roja, ajustes de fachada
06

Caja roja, ajustes de fachada

Red box, facade tweaks

Iteración de julio
07

Iteración de julio

July iteration

Del render al taller

From render to workshop

Vistas que salen del mismo modelo

Views straight from the model

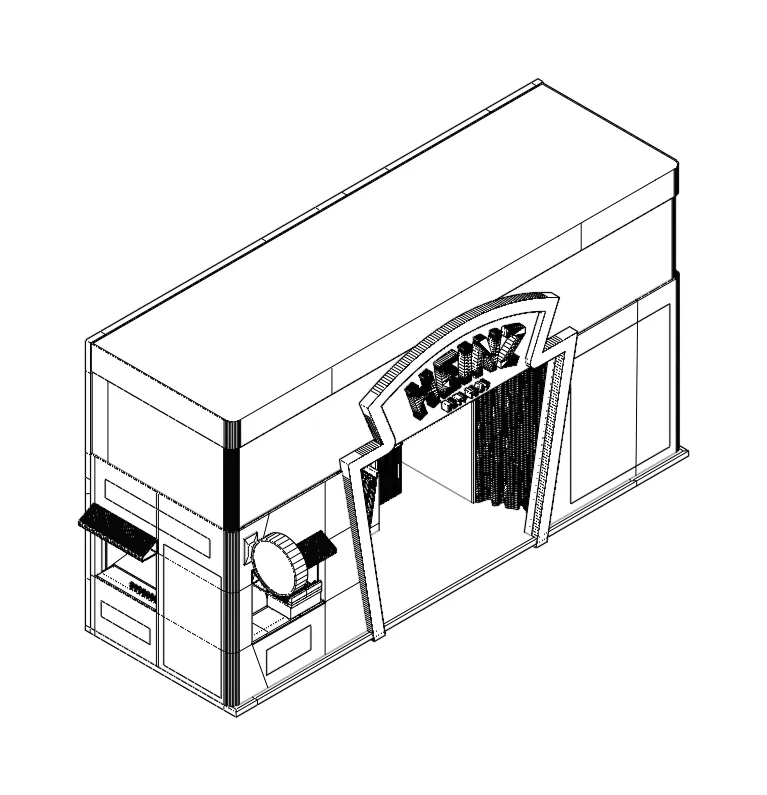
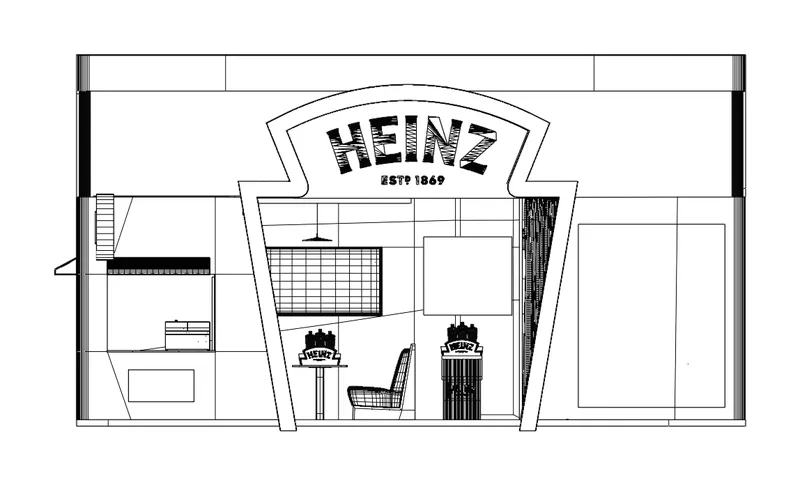
Las vistas técnicas (alzados e isométrico) salen del mismo modelo 3D con MATTR Tools, el addon de Blender que programé, para cotizar y fabricar sin redibujar.

The technical views (elevations and isometric) come out of the same 3D model through MATTR Tools, the Blender add-on I wrote, so the booth can be quoted and built without redrawing.

Isométrico
Isométrico
Isometric
Alzado lateral
Alzado lateral
Side elevation

Del render al montaje

From render to build

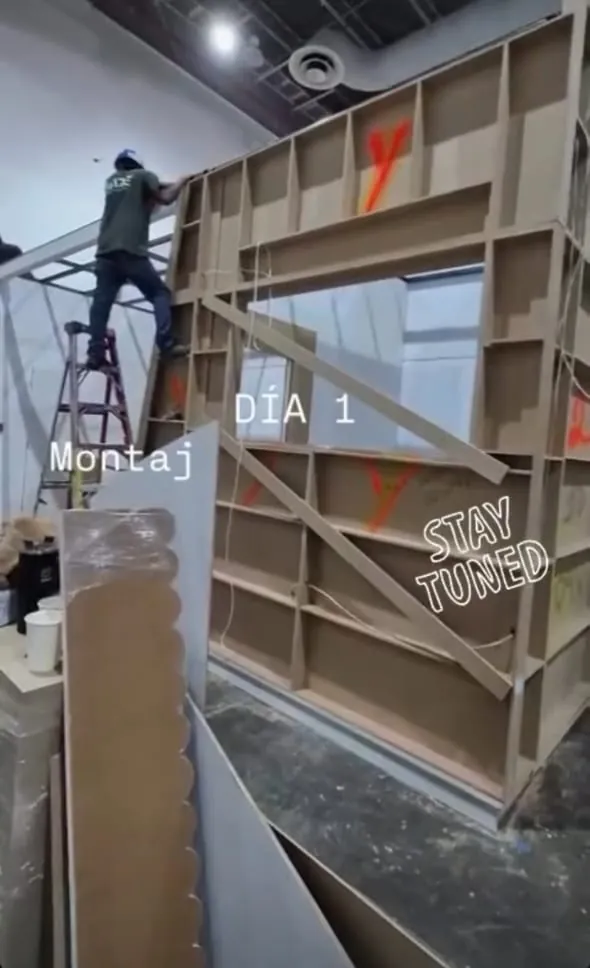
Así se construyó

How it was built

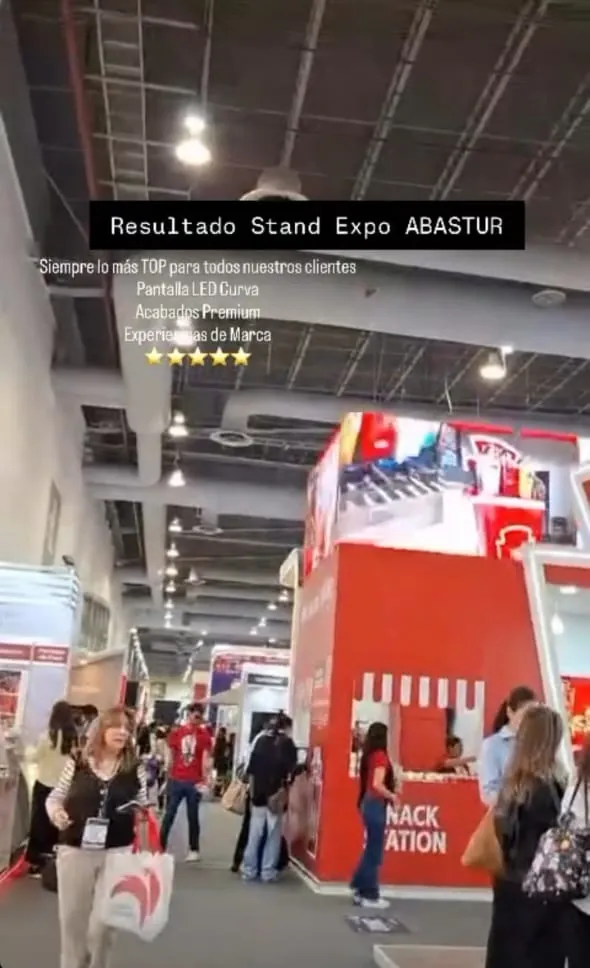
The MADE Company lo montó para Expo ABASTUR 2026: del primer día de obra, con la estructura en MDF, al stand terminado con su pantalla LED curva y la ventanilla Snack Station.

The MADE Company installed it for Expo ABASTUR 2026: from day one on site, with the MDF structure, to the finished booth with its curved LED screen and the Snack Station window.

Historias de Instagram de The MADE Company (@themadecompany).

Instagram stories by The MADE Company (@themadecompany).

Diseño 3D, render y planos
3D design, renders and drawings
Marcelo Rodríguez · MATTR
Fabricación y montaje
Fabrication and installation
The MADE Company
Evento
Event
Expo ABASTUR 2026
Siguiente casoNext case · SabormexAbajo se exhibe, arriba se negociaDisplay downstairs, deals upstairs